Our Homes

New Homes, Built to Canadian Standards

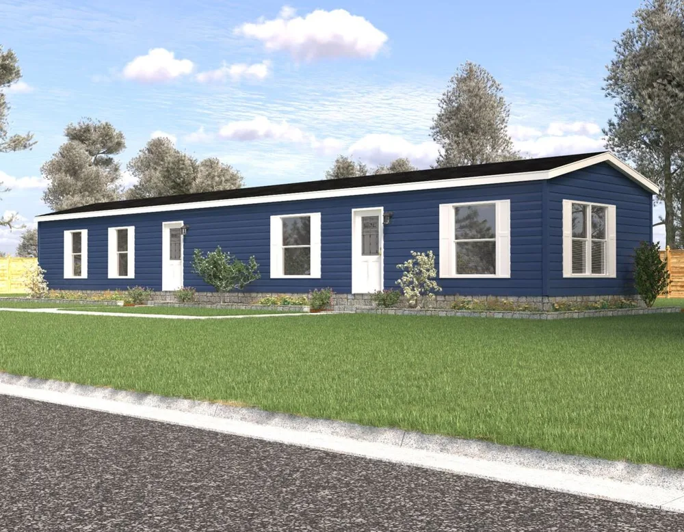
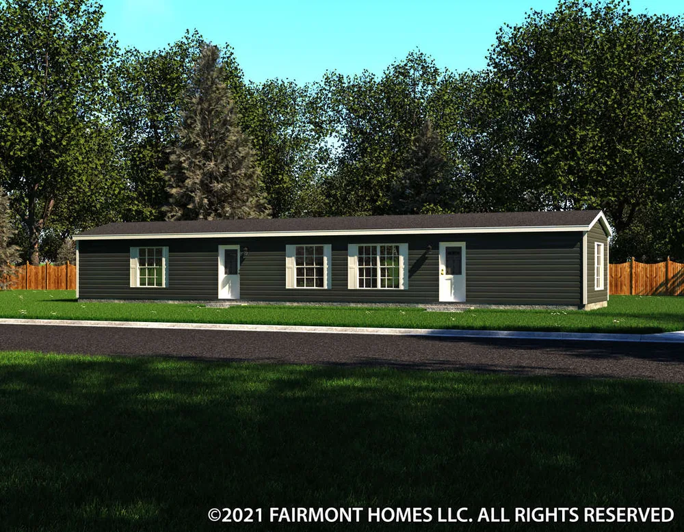
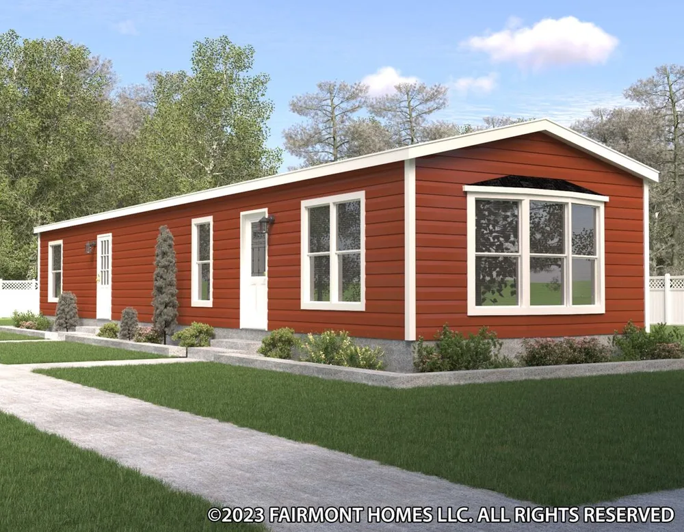
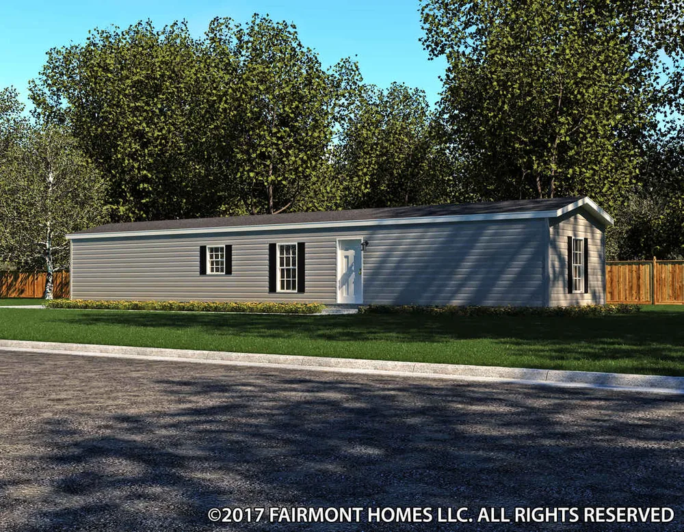
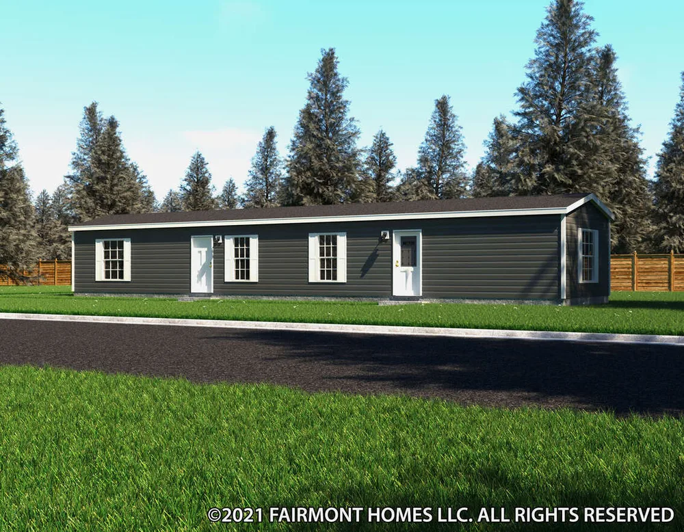
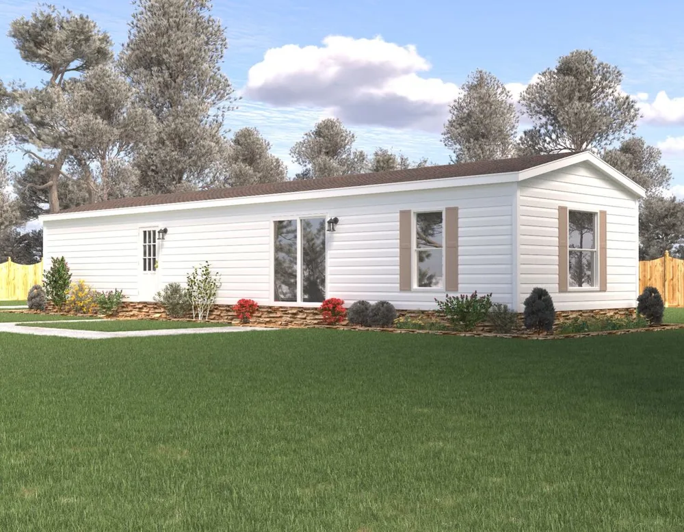
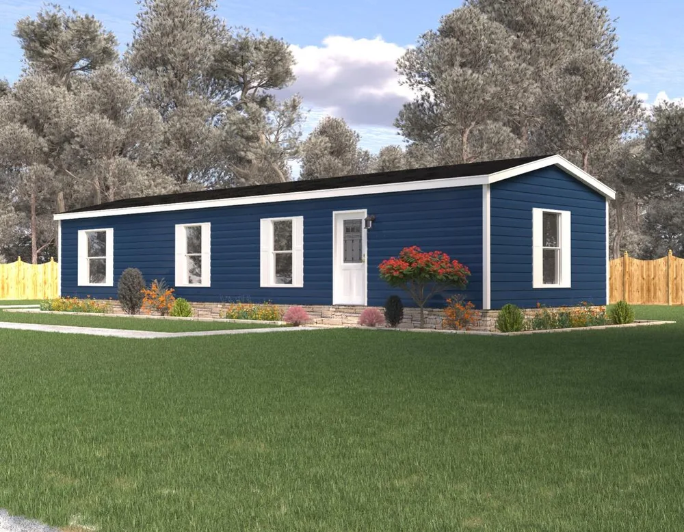
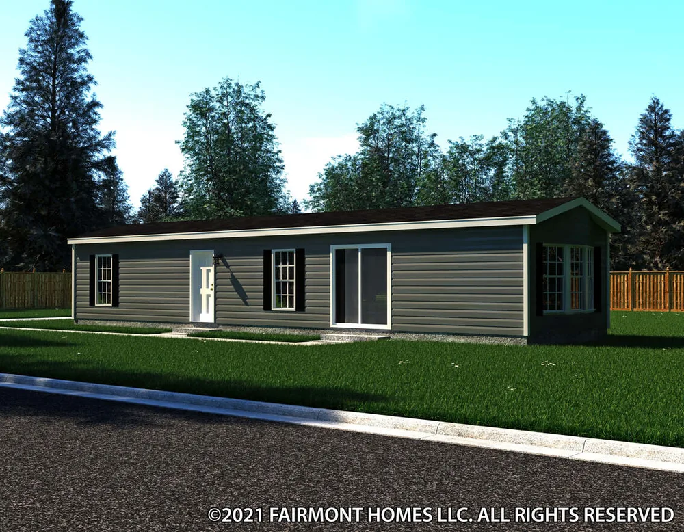
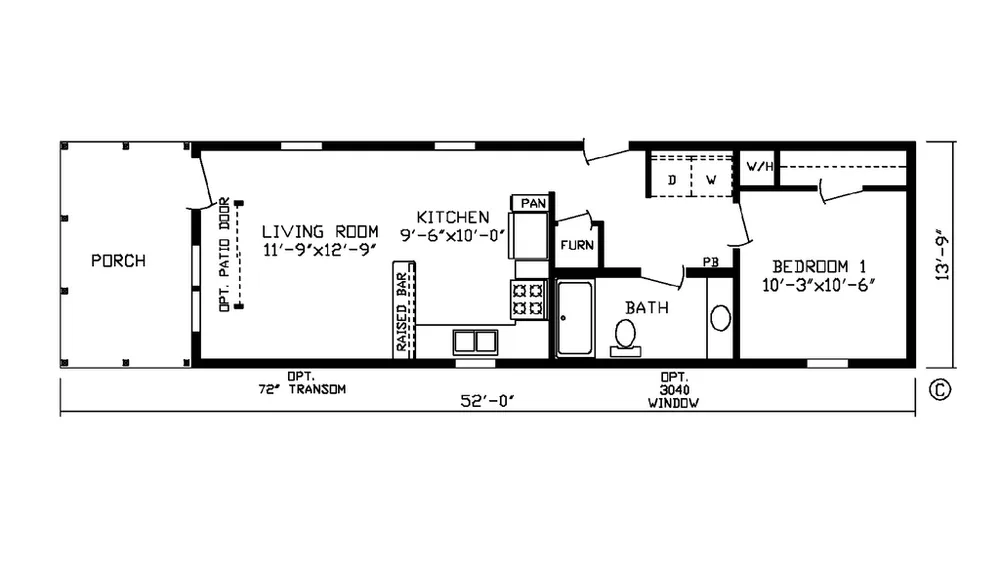
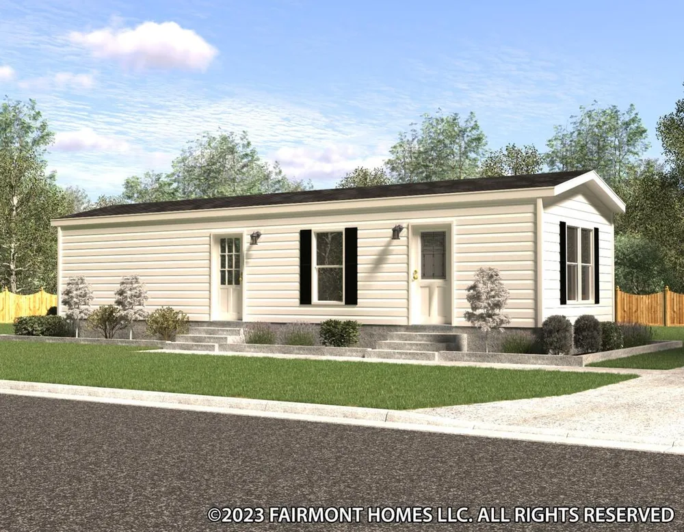
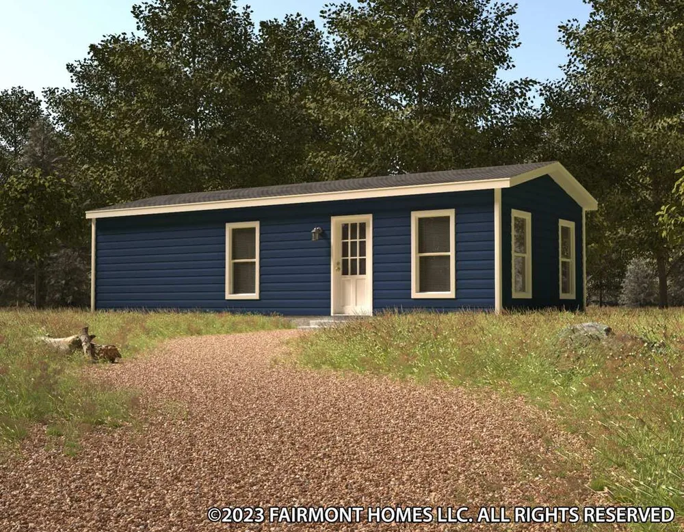
Every home in a Revita community is new and factory-built, so it’s ready faster and built to a consistent standard. Pick the type that fits how you want to live.

Compare

Housing Types at a Glance

TypeStandardTypical sizeBest forFinancing
Park model homeCSA Z241Up to 538 sq. ft.Seasonal / cottage livingFinancing available on attractive terms
Mobile homeCSA Z240700 to 2,500+ sq. ft.Year-round livingFinancing available on attractive terms
Modular homeCSA A277Similar to a site-built homeYear-round livingFinancing available on attractive terms

Seasonal Living

Park Model Homes (CSA Z241)

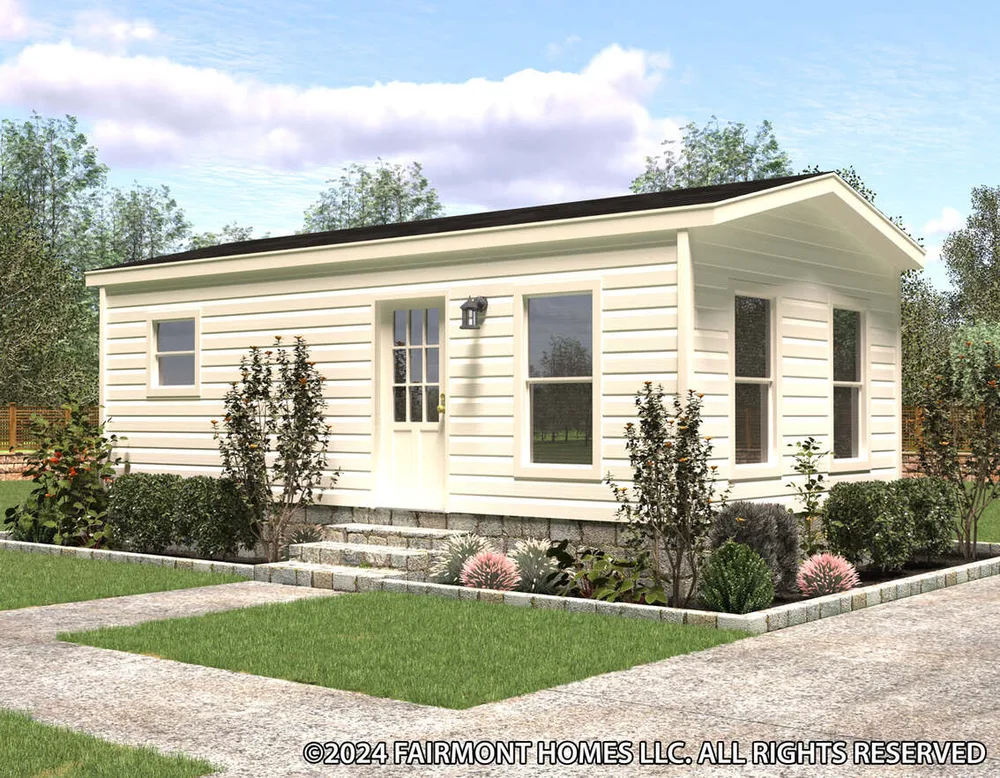
Cottage-style homes made for seasonal living. Each floor plan makes smart use of up to 538 sq. ft. and includes a second bedroom that fits bunks or a single bed.
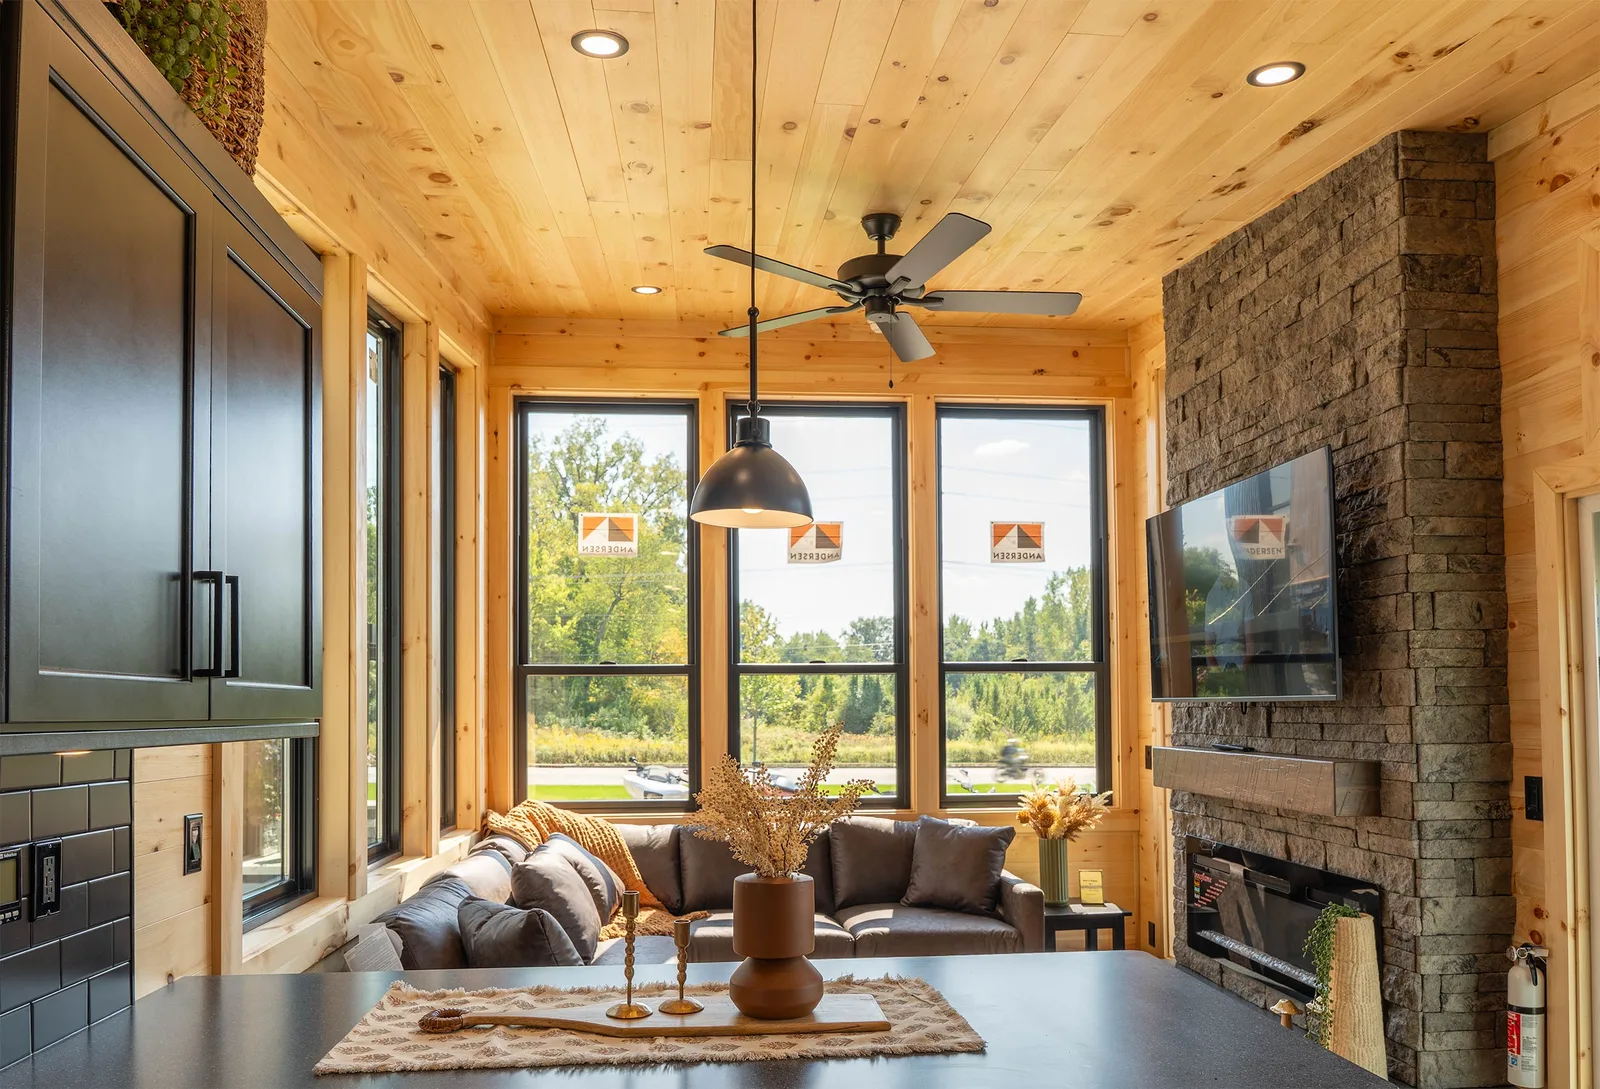
Bright living room inside an Elevation park model home
  • Five front-end window designs to choose from
  • Several bathroom and wardrobe layouts
  • Room for a washer, dryer, dishwasher or bigger fridge on many plans
  • Floor plans can be flipped to suit your lot

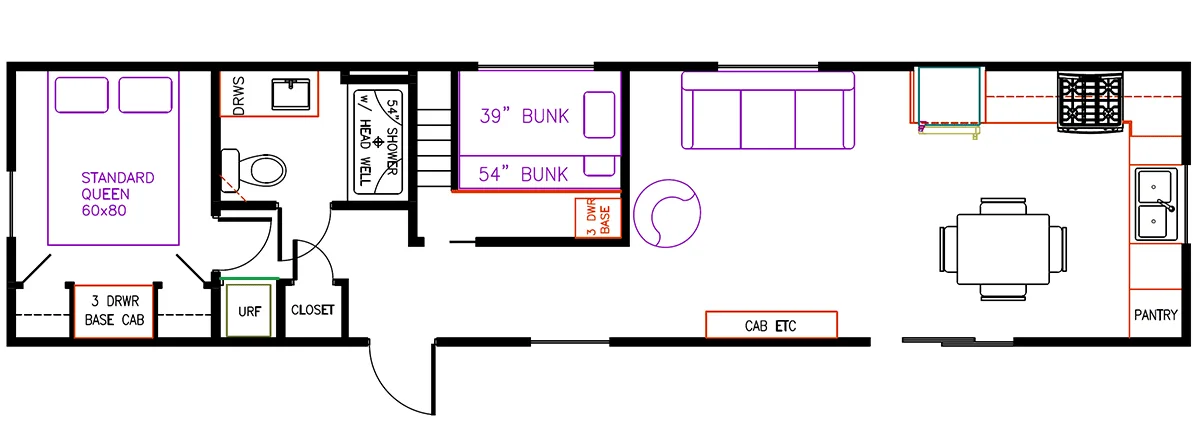
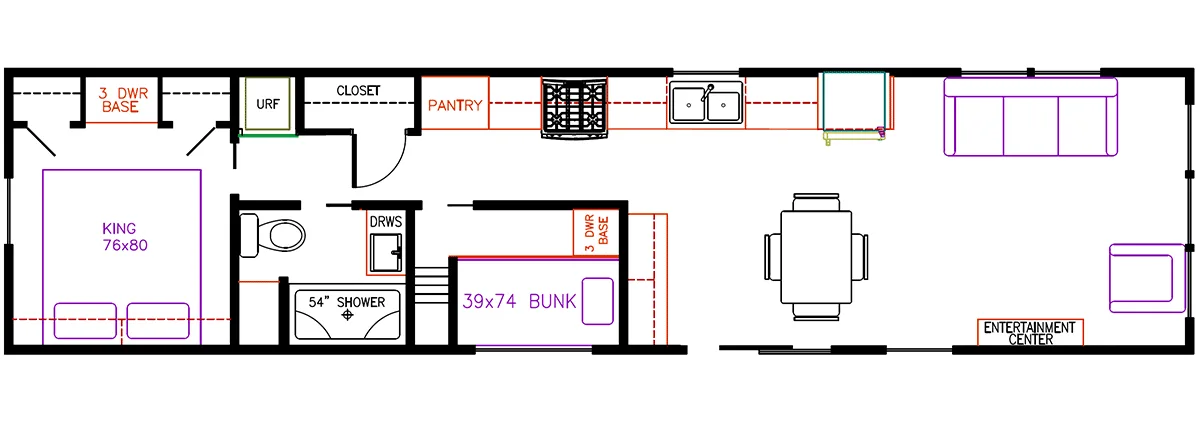
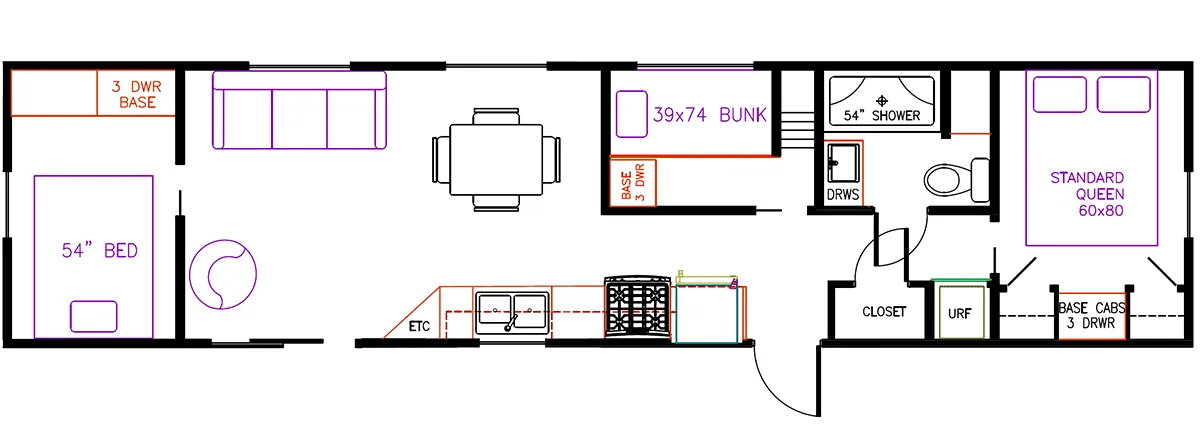
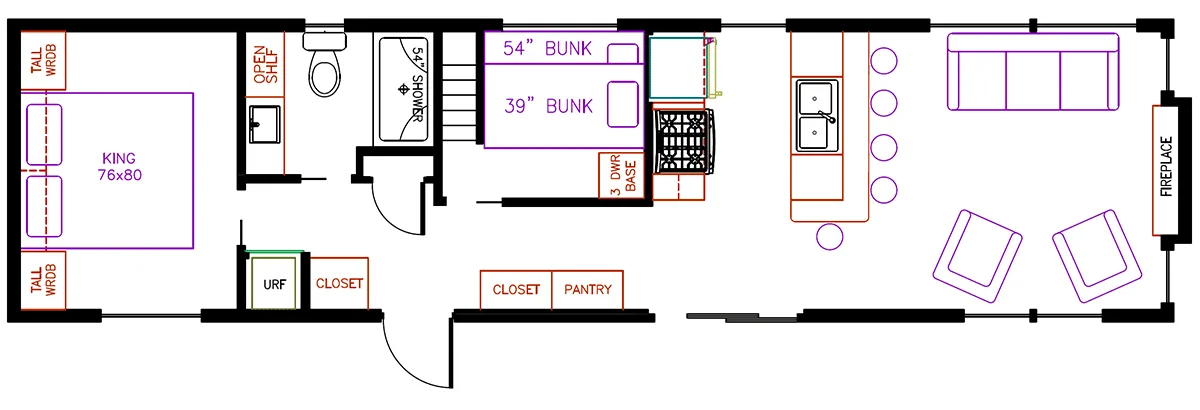
Elevation 3-Series
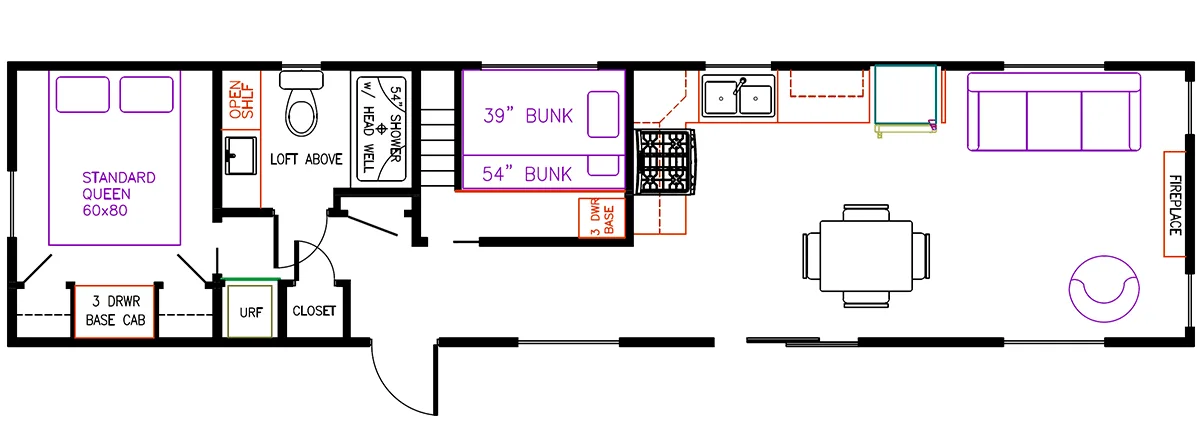
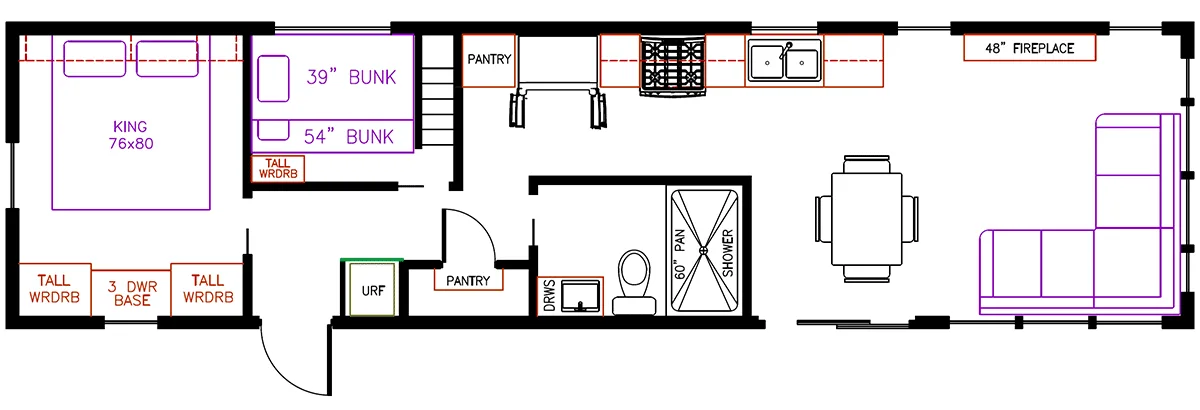
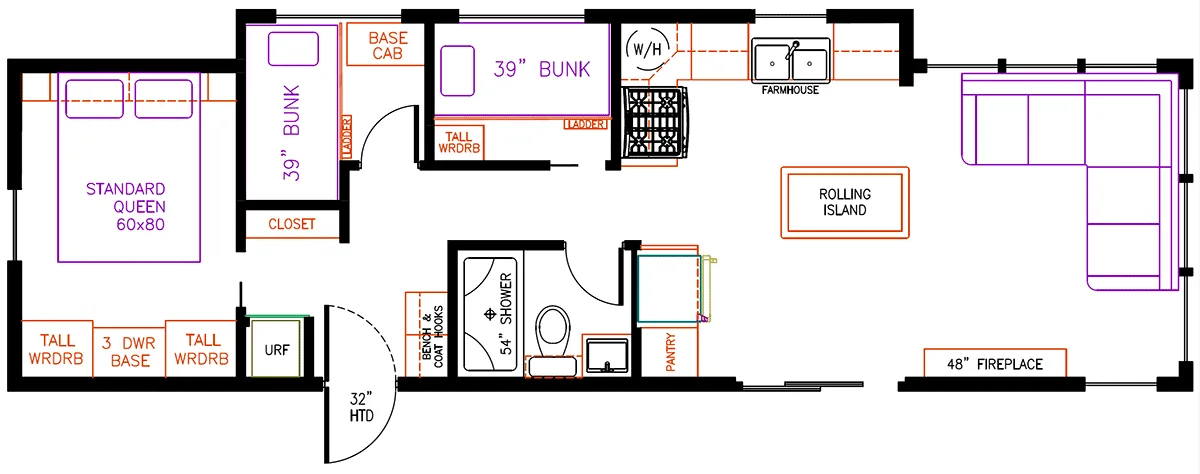
Floor plan of the Elevation 3-102CA park model home

Elevation 3-102CA

3-Series | 11 x 48 ft | 2 bedrooms | up to 538 sq. ft.

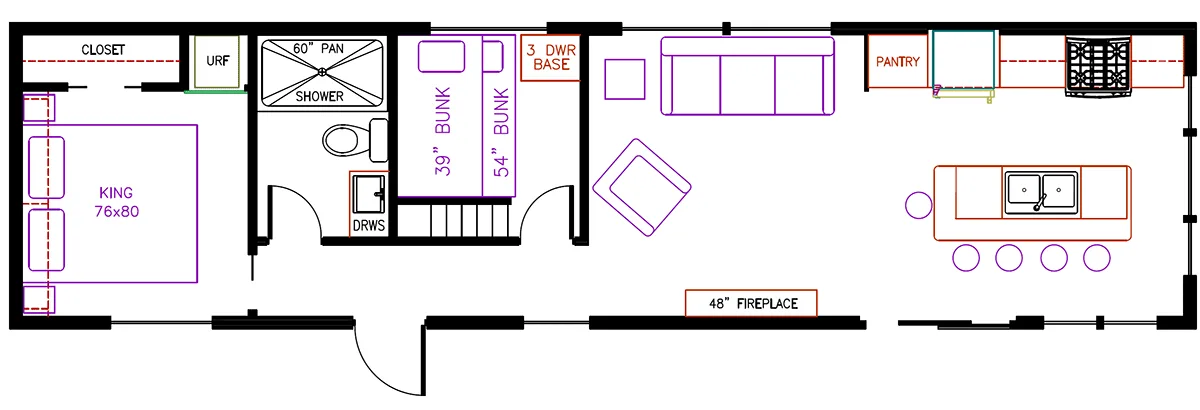
Floor plan of the Elevation 3-106CA park model home

Elevation 3-106CA

3-Series | 11 x 48 ft | 2 bedrooms | up to 538 sq. ft.

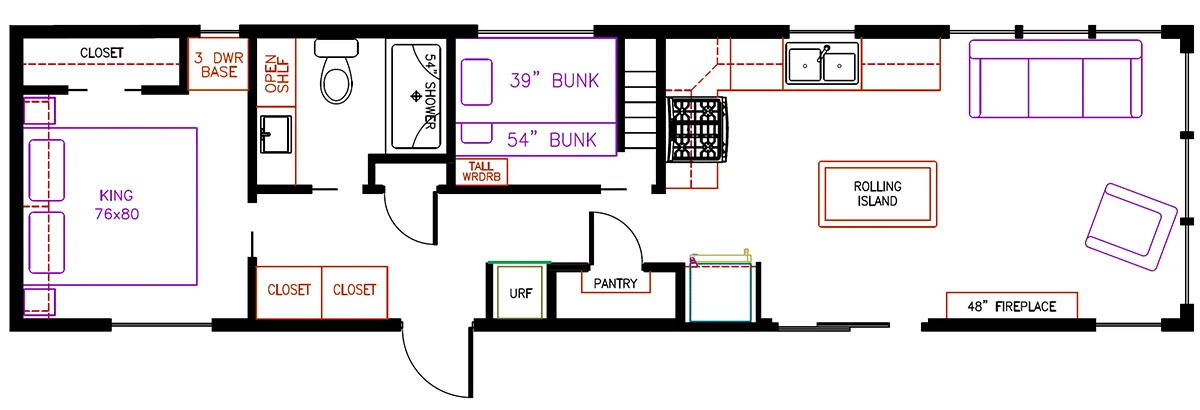
Floor plan of the Elevation 3-108CA park model home

Elevation 3-108CA

3-Series | 11 x 48 ft | 2 bedrooms | up to 538 sq. ft.

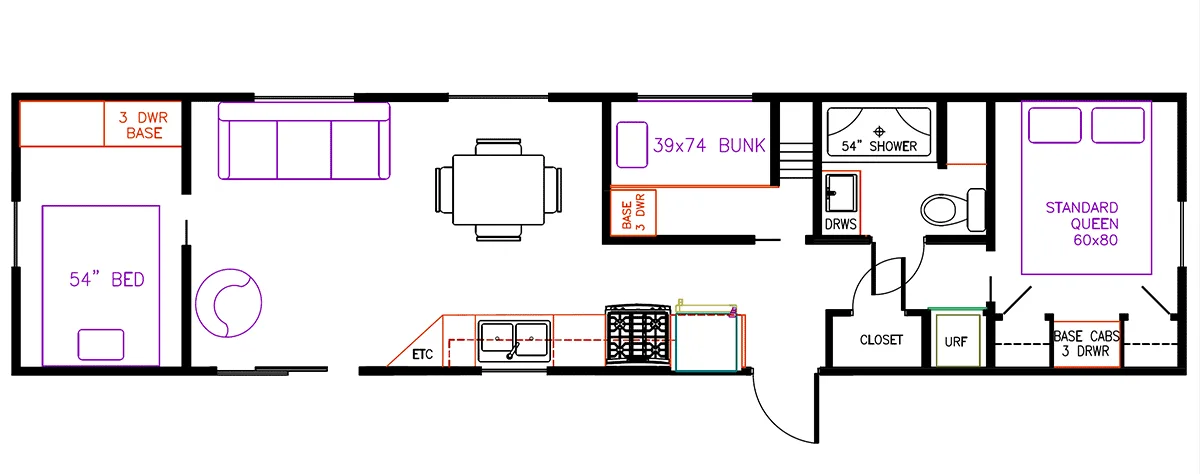
Floor plan of the Elevation 3-122CA park model home

Elevation 3-122CA

3-Series | 11 x 48 ft | 2 bedrooms | up to 538 sq. ft.

Elevation 5-Series

Floor plan of the Elevation 5-114CA park model home

Elevation 5-114CA

5-Series | 12 x 48 ft | 2 bedrooms | up to 538 sq. ft.

Floor plan of the Elevation 5-116CA park model home

Elevation 5-116CA

5-Series | 12 x 48 ft | 2 bedrooms | up to 538 sq. ft.

Floor plan of the Elevation 5-118CA park model home

Elevation 5-118CA

5-Series | 12 x 48 ft | 2 bedrooms | up to 538 sq. ft.

Floor plan of the Elevation 5-120CA park model home

Elevation 5-120CA

5-Series | 12 x 48 ft | 2 bedrooms | up to 538 sq. ft.

Floor plan of the Elevation 5-122CA park model home

Elevation 5-122CA

5-Series | 12 x 48 ft | 2 bedrooms | up to 538 sq. ft.

Floor plan of the Elevation 5-124CA park model home

Elevation 5-124CA

5-Series | 12 x 48 ft | 2 bedrooms | up to 538 sq. ft.

Year-Round Living

Mobile Homes (CSA Z240)

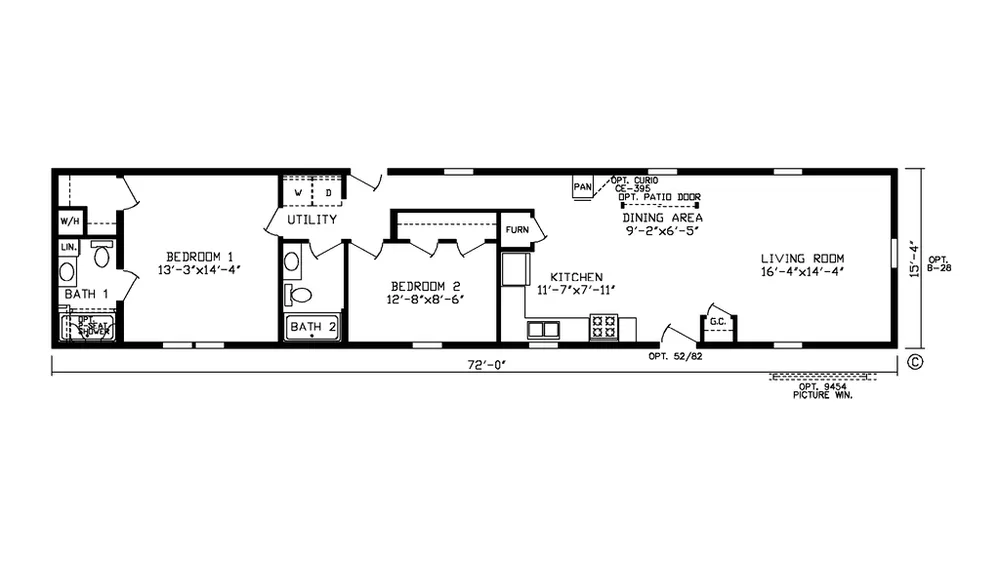
Spacious, full-time homes built to the CSA Z240 standard. Mobile homes give you a real house feel with plenty of room, and they can qualify for a mortgage.
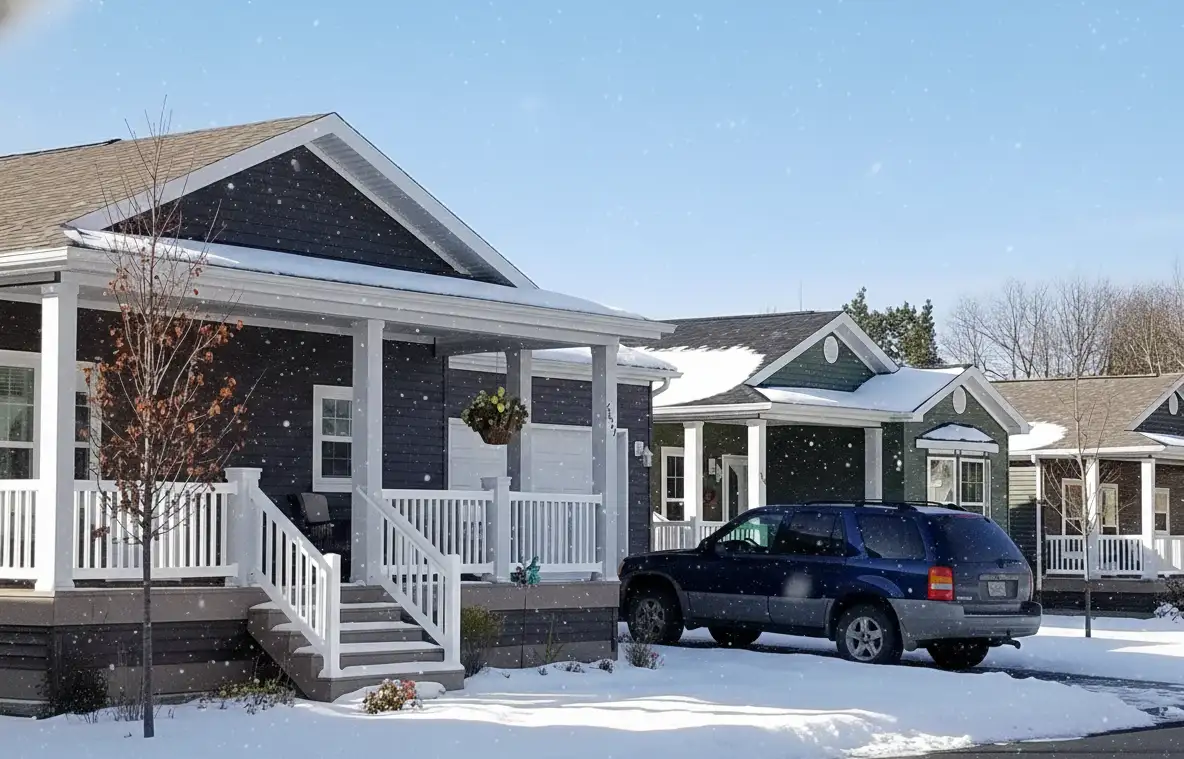
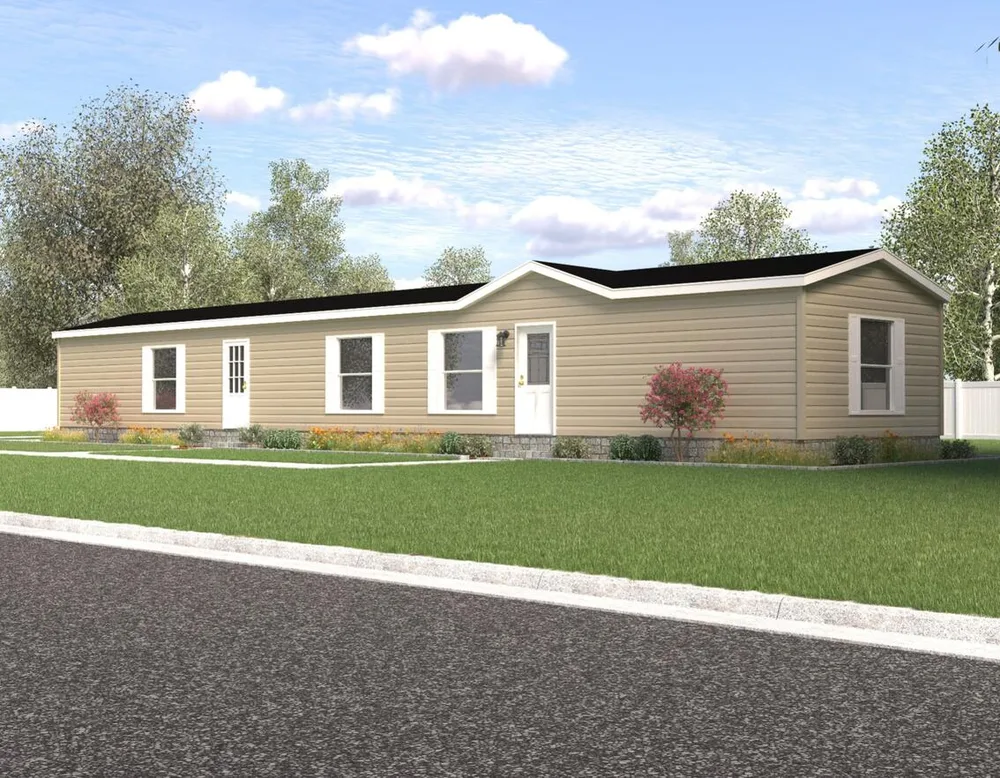
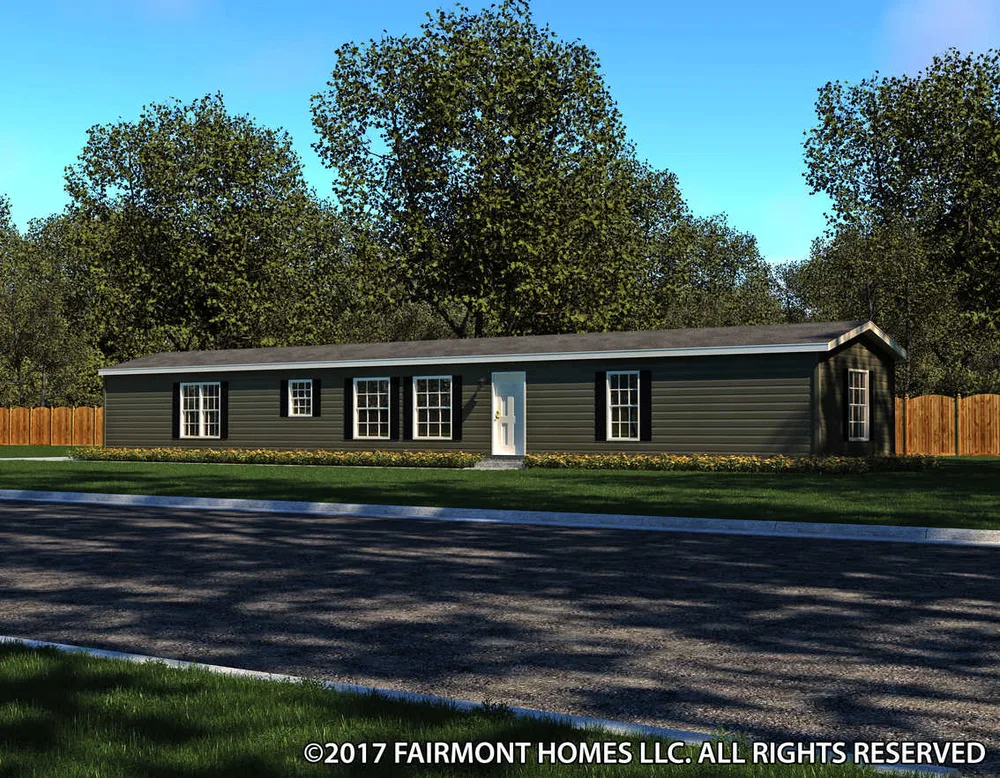
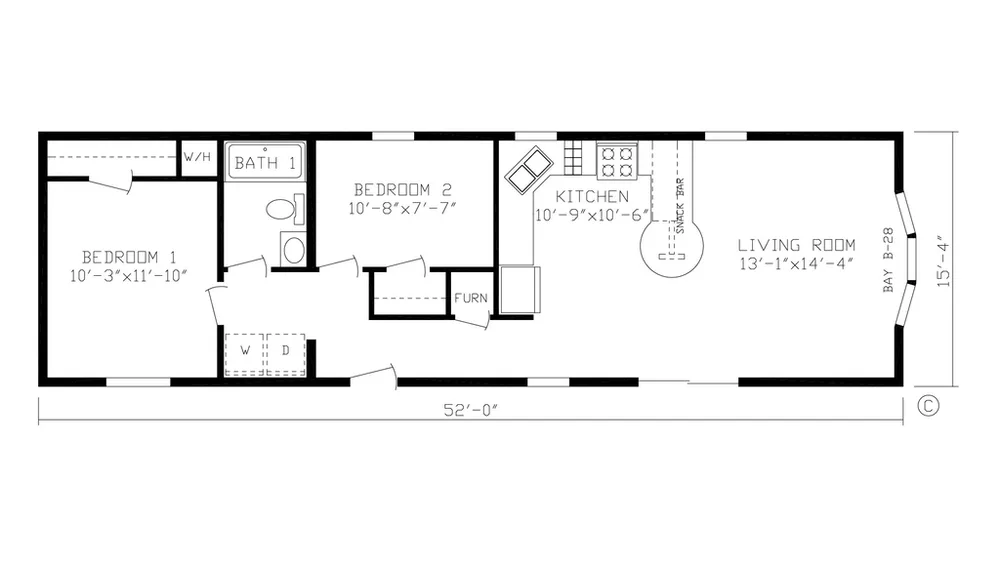
Year-round homes in a Revita community
  • Year-round, permanent residence
  • 700 to 2,500+ sq. ft.
  • Eligible for mortgages

Models Coming Soon

We’re finalizing our mobile home lineup. Get in touch and we’ll let you know what’s available at the community you’re interested in.

Year-Round Living

Prefabricated / Modular Homes (CSA A277)

Modular homes are built in sections in a factory to the CSA A277 standard, then finished on site. They look and live like a site-built home, from cozy one-bedroom plans to roomy four-bedroom layouts.
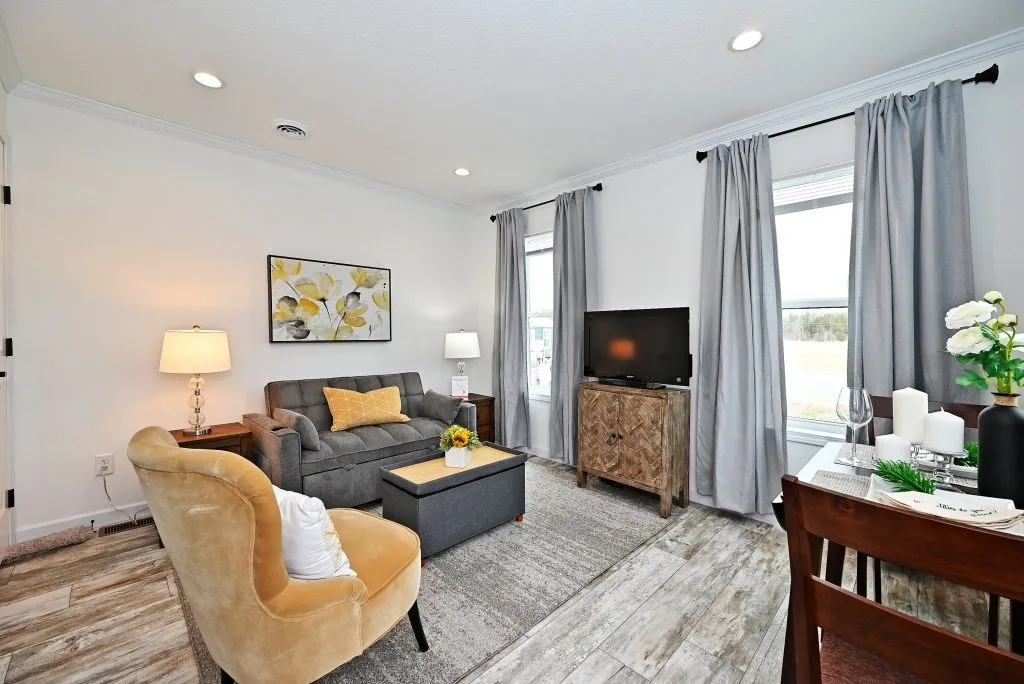
Living room inside a Cavco modular home
  • Year-round, permanent residence
  • 1 to 4 bedrooms, 358 to 1,165 sq. ft.
  • Treated like a regular home for financing

Cavco Canadian Modular Collection
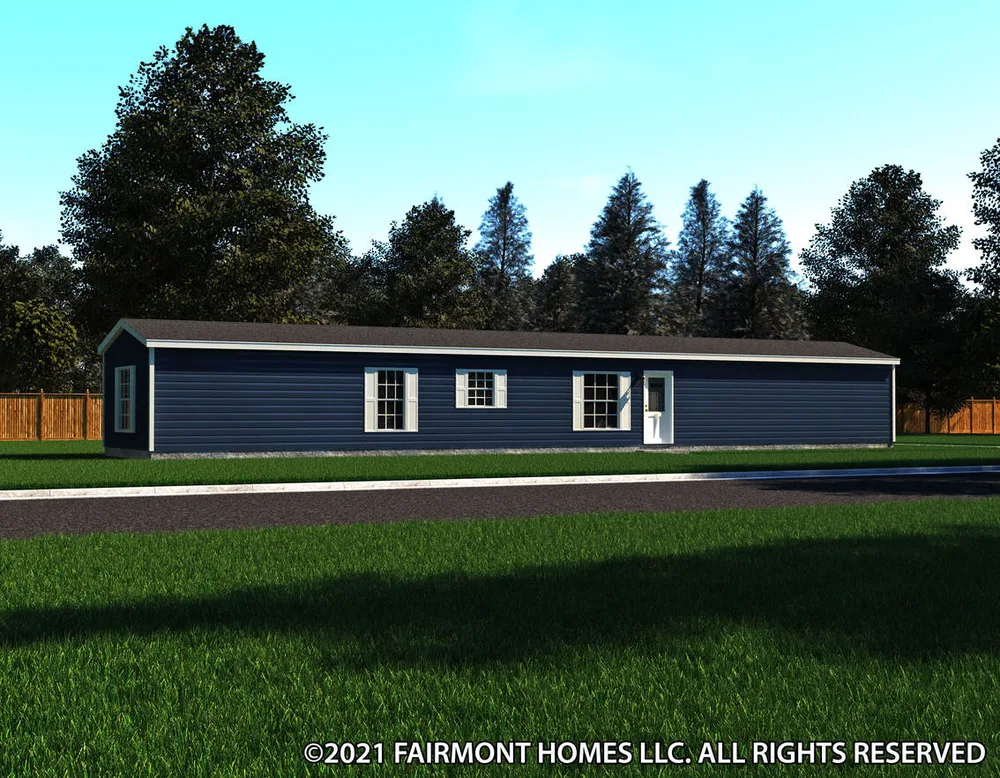
Exterior of the Cavco Brady modular home

Brady

4 bed | 2 bath | 1,165 sq. ft.

Exterior of the Cavco Arlington modular home

Arlington

3 bed | 2 bath | 1,165 sq. ft.

Austin

3 bed | 2 bath | 1,165 sq. ft.

Exterior of the Cavco Evoque modular home

Evoque

3 bed | 2 bath | 1,165 sq. ft.

Floor plan of the Cavco Lake Thompson modular home

Lake Thompson

2 bed | 2 bath | 1,103 sq. ft.

Exterior of the Cavco Cypress Park modular home

Cypress Park

2 bed | 2 bath | 1,042 sq. ft.

Exterior of the Cavco Brandon modular home

Brandon

2 bed | 2 bath | 1,012 sq. ft.

Exterior of the Cavco Opal modular home

Opal

2 bed | 1 bath | 920 sq. ft.

Exterior of the Cavco Glen Haven modular home

Glen Haven

3 bed | 1 bath | 907 sq. ft.

Exterior of the Cavco Brant Creek modular home

Brant Creek

2 bed | 2 bath | 907 sq. ft.

Exterior of the Cavco Tanglewood modular home

Tanglewood

2 bed | 1 bath | 858 sq. ft.

Exterior of the Cavco Heron Cove modular home

Heron Cove

2 bed | 1 bath | 797 sq. ft.

Floor plan of the Cavco Muskoka modular home

Muskoka

2 bed | 1 bath | 797 sq. ft.

Exterior of the Cavco Huron modular home

Huron

2 bed | 1 bath | 715 sq. ft.

Floor plan of the Cavco Jackson modular home

Jackson

1 bed | 1 bath | 605 sq. ft.

Exterior of the Cavco Manchester modular home

Manchester

1 bed | 1 bath | 605 sq. ft.

Exterior of the Cavco Newdale modular home

Newdale

1 bed | 1 bath | 552 sq. ft.

Exterior of the Cavco Tiny Home modular home

Tiny Home

1 bed | 1 bath | 358 sq. ft.

Models, sizes and options can change, and not every model is offered at every community. Contact us for current availability and pricing.

Found a Home You Like?

Let us know which model and community you’re interested in and we’ll walk you through the next steps.